Wednesday, February 20, 2013

Snow Load calcs paid off

Turns out someone did some good math and those snow load calcs paid off.....


Got a boat load of snow yesterday with HUGE snowflakes. It was neat to see the house draped in snow, for an hour, tooks pics and then the snow can go away. Of course this is a mere dusting to my New Englander friends.


But a few of us really liked the snow.


Denali wouldn't stay still long enough to get a picture, he was ecstatic about the snow.


With the light and the snow in the trees it was pretty, but did turn to ice that night.


The past two weekends we (you know what I mean by "we") worked on finishing up some of the structural fiddly bits left to do. Every red arrow is a spot where we needed to put in 471 screws (may be a slight exaggeration  396 is more realistic;-)). That is a lot of screws.


The Hardy Panels inside needed 16 screws at the top of each panel. What a nightmare that was. The bottom of the panels are bolted into the foundation, that part was easy.


It was exhausting holding the drill and lightly pressing and not breaking drill bits. I failed the last part, I broke multiple drill bits, heck I failed at the whole thing and Kyle kicked me off the project. Ahhh, darn it!


Starting to get things laid out for installing the showers, thinking of using this system to build the angle of the shower floor for proper drainage, hope it works.

We also decided on a color plan for the outside....more on that later:-) 


Wednesday, February 6, 2013

We got ourselves a stoop

Yep, you heard me right, we got a stoop, a front stoop, where we can sit and people watch, check out who drives by, play the guitar on a warm summer evening while the kids play hopscotch on the sidewalk.

Well, okay, nobody walks by, we can't see the road from the stoop, neither Kyle nor I play the guitar and there is no sidewalk. Oh, and we don't have any kids either.

But we have a stoop, of sorts.


We started out by digging a large L shaped trench to pour a stem wall that will support the porch roof. I think Kyle is about to leap into a pirouette.


We decided to go all hardcore industrial outside, oh yeh, you heard me DWELL, and use culvert  pipe for the bottom part of the porch posts. Tim and Jim Crews from Precision Concrete, the fabulous guys that poured the foundation, came back to form out the porch and place the culvert pipes.


We also had them pour the propane pad where the propane tank and the generator will live and the solar hot water panels will form a roof over the top of them. Remember THIS skillfully designed, amazingly professional blueprint of the pad....well Kyle and Tim were actually able to decipher it and build something.


Pour day came and we got Pumper Dude back to pump the concrete and Georgetown Precast supplied the concrete.


Ed and Robert did a great job, as usual, of pumping and Tim and Jim did a fantastic job of finishing the two pads.


You can see the post brackets (Simpson bracket catalog #CB66, page 184, cause I know stuff like that now) that we set into the culvert pipes and on top of the propane pad wall and pad. These will all hold the 6x6 wood posts to bring the roof of each up to height.


I am so excited to have the porch in place and the start of the columns. We also inserted a little surprise in front of one of the columns, big reveal coming!!


On the propane pad Kyle set in some holes in the wall for the gas, electric and hot water piping to run through. You can see the trench they will sit in in the background that runs them to the house. They will pop out on to the pad and connect to the propane pad, generator, back up water pump and the solar hot water panels. 


Still a lot of work to do but we are getting there. Next up is to get the rest of the windows in and wrap up some little fiddly pieces on the steel framing. Whoop, Whoop.

Saturday, January 26, 2013

Structural Part is DONE!

As the last of the roof was completed the guys helped Kyle out putting on the Ice and Snow cover which means our roof is now waterproof. 


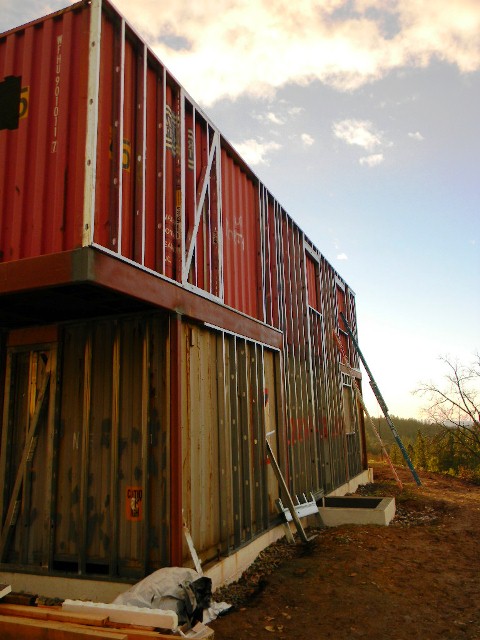
After that they only took another a day or so to knock out the rest of the steel stud around all the containers. They are really amazingly fast, they work so fast poor Kyle had trouble keeping up and it resulted in me making a 5am trip to SCAFCO, where we have sourced all our steel stud and they have been great to work with, to get the final pieces they needed. It was really just a great excuse for me to be able to hit Starbucks for breakfast;-)


I can't believe how home like the containers feel now with the framing around the door ends.


You can see the high bedroom windows on the south side in the raised wall from the top of the containers. The wall goes from the top of the upstairs containers 5 ft to create the dog shed style roof. 


This picture shows the raised wall over the containers a little better.


So now we have to cut out the container wall where the windows and doors are going and cut out the ceiling of the containers upstairs.


This is my favorite shot of the house. Jim Briggs is working on the doors as we speak, we need to get Dave Duncan back to put in the rest of the doors and windows, source a door handle for the front and back door, find a decent doggy door that doesn't let all the heat out.....the list goes on and on.


The man mid-winter, his favorite season, though I think he wished we had some snow or were going to the snow. Sorry big guy, not this winter.


Sunday, January 20, 2013

A Roof, the final roof

Things are flying along, faster than I can keep up blogging about it.

We got Evans Construction in the house and boy have they hit this house with a double whammy. In just one week we have just about all the containers framed out and......wait for it.....a ROOF on the containers. Just awesome to see so much progress everyday, these guys take no prisoners.


The Hardy Panels are installed in the upper level containers, these puppies weigh a ton, no idea how the guys got them up there.


A shot mid-framing of the containers. The exterior Hardy Panels are larger so are built a little different. You can see the windows framed out where we need to cut the containers out to match.


As I sat in my office this week everytime I peaked out of the window, BOOM, there was more wall up, or more roof. 


You might remember Mike and his team from Evans Construction and HERE, they came to help with the ICF block construction and were amazing. It was the start of summer and the temps were over 100F some days and there they were in the direct sun the whole time and worked like fiends without stopping. Well they are back to help us finish the framing part of the project and these poor containers didn't see this team coming.


The whole team up on the roof getting the fascia board installed on the edges. We went with the concrete fiber-board, which will last forever with no maintenance.


The roof over the containers is pretty much done and we have been so lucky with some fabulous sunny weather. The temps at the beginning of the week were frigid, for Northern California, but have warmed up considerably and is now a balmy 62F which makes life so nic


Now that roof framing is up they are finishing the steel stud framing to meet the roof line on the east, west and south sides. There are four windows that go in the south wall.


And on the west side, the door side of the containers, the framing and Hardi Panels will go in tomorrow.


Once the west side is framed we can get the insulation guy, George from Spray Foam Energy Solutions, to come in and start insulating the containers and the roof.


Stairs are being completed at RT Mobile in their shop and I am working on finishing all the sanding and oiling of the wood mezzanine, my arms vibrate even when I am asleep, it is non-stop but I got a new Makita sander that is fantastic, so I am armed with 3 different kinds of sanders, bordering on professional at this point.....

Tuesday, January 1, 2013

Hello 2013

After a little hiatus from the blog while we pushed forward on the house our fan base has been antsy for some updates so we are back in the throws of trying to keep the world up to date on the latest excitement from Shoo Fly Rd......(Marion this is for you;-))


The roof over the ICF portion of the house is pretty much complete. We put a covering over the plywood called snow and ice that is protecting the roof until the final roofing material can go on. Of course there was a delay in getting that on the major part of the house roof which caused it to not adhere in the colder weather and we have had some humdingers of storms lately where the winds caught edges and ripped it all off.


Kyle and I got up on the roof and after re-applying the covering we got it to stick really well and so far it is staying in place nicely. Let's hope it sticks until that final roof goes on.


Kyle has ben working with Dave Duncan from  DAD's glass to get all the ICF windows installed.


They are gorgeous and we are so happy with them, let's hope they perform as well as they look.


It is nice to have a windblock in the house and it makes it wamer to work inside.


Of course once the windows and french doors were delivered we found that the rough opening for the two french doors were too big for the rough opening we allowed. Sometimes regardless of how much prep and research you do, including calling the window manufacturer themselves to ensure the rough opening dimensions, there is bound to be one or two that are off.


We haven't cut out the window and door openings in the containers yet so that part will be easy to measure the opening to the windows themselves but with the ICF portion we had to account for the rough openings back when the ICF block was going up and we were putting in the V-Buck.


Obviously when placing rebar and pouring concrete there is little room for error so upon finding out the doors were bigger than we anticipated required some cutting and trimming which was messy and tedious. It took a while but we eeked out those few extra inches we needed so should be good to go.

We also didn't realize how much the door saddles - the bottom frame part of the sliding doors and french doors - would protrude up from the concrete floors so we are cutting out some of the threshold so that the frames sit into the floor and there isn't a trip hazard....that too is messy and isn't a quick project.


The mezzanine is up and we are currently busy sanding away at the beams. We will be placing a temporary plywood floor up there until the majority of the construction is complete. Then we will put up the salvaged planks we pulled out of the hay barn. I am finding it is better to wait before painting, finishing sufaces etc...as things seem to get beat up and damaged which means I have to go back and do it all over again.

We had the welders - RT Mobile come out to weld in the major support post to hold the stairs and they are starting work on making the stairs at their shop.

Tim Crewes from Precision Concrete is also coming back out next week to pour the front porch pad, footing for the porch overhang and the pad for the propane tank and generator. Remember this Google Sketch-Up disaster....


Yeh, we will see if it turns out anything like that....not much to go on.

Meanwhile, this guy has been sitting outside my office window making sure we do it right....boy is he fat.