Thursday, August 8, 2013

Somewhere to hang the welcome mat

We found this incredible local guy - Jim Briggs of Jim's Custom Doors and Molding who does gorgeous doors and woodworking so we took over some of the huge wood panels that we salvaged out of the old mobile home to see if he would make a door or two for the house.

Of course Jim couldn't be nicer and it is very cool to see some of the projects he has going at his shop. We are pretty small potatoes compared but he still did an amazing job.

The wood panels are big 8' by 4' and 2" thick cedar panels that lined the living room and some bedrooms in the mobile home that was on the property. They were originally milled from trees on the property so it was important to integrate them into the new house in some way and what better way but the front and back doors.

The back door (technically side door that is on the north wall of the house) also needed some special installation in the form of a doggy door. But no ordinary doggy door. It needed to be tall enough for Denali to get in and close enough to the ground that Ziggy could jump through. We also worried about energy efficiency as some of the dog doors don't close very well after repeated use and we wanted something that would hold up to all four, yes four dogs now, using it multiple times a day.

After a lot of research we came across this door.


The Plexidor opens up sideways rather than one large mono-flap like most dog doors. This type of design holds up much better and is more energy efficient with a tighter closure than most doors. It is also safer via the locking mechanism and is NOT white which was very important.

So with the new doggy door in-hand, Jim got to work on the doors. And in no time we had a front and back door ready to go.
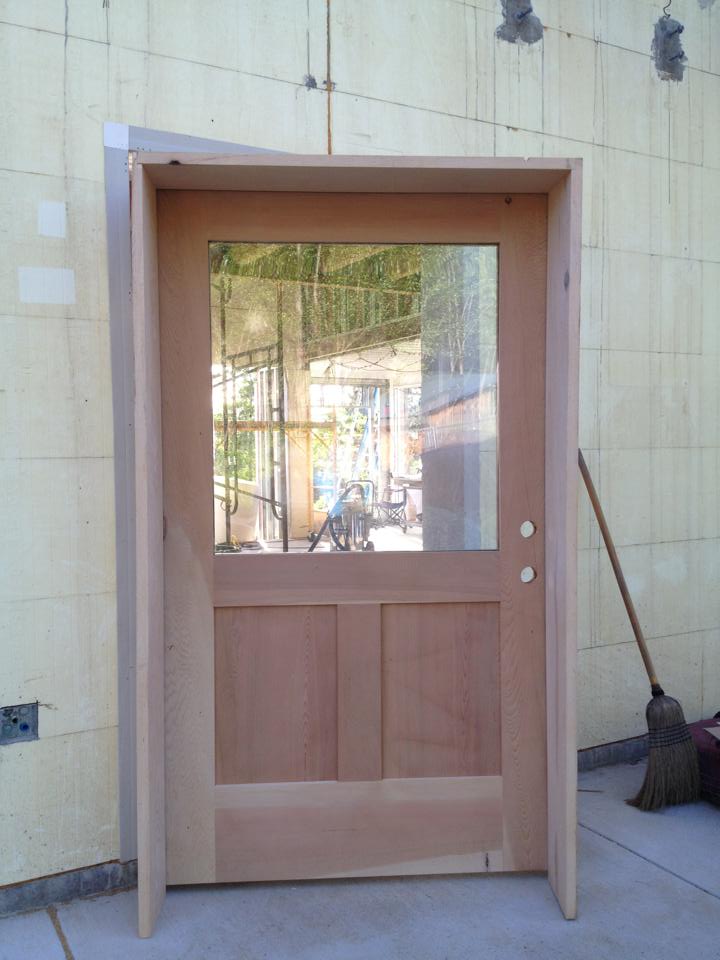

Front Door


Back Door with opening where the doggie door will fit in


We also had to source the hardware for the doors. The hardware we really wanted were handmade from Chili and about $700 per door. So we had to settle for something a little simpler and we went with simple black hinges, hey, you gotta make compromises here and there and pick your indulgences.


So now the doors await a good coating of tongue oil and then they can be installed. We aren't in a hurry to get them installed until all the big construction work is complete in the house for fear the glass gets broken or they get dinged up. So they are in safe storage in the house for now. 

Next up, that pesky plumbing and venting. And pesky is putting it nicely.


Wednesday, July 31, 2013

Post Blogging Hiatus

And we are back from our blogging hiatus. Sorry for the delay in updates but we had some things with the blog to work out and I thought it best to suspend blogging till those were resolved.

Now we are good to go and it is time to get caught up with your favorite soap opera home building project. When we last left you I was touting that spring has sprung. That lasted about 2 days and we hit full blown summer. It has been 90+ for about all of June and July but fortunately we have a pretty steady breeze which has made it tolerable for working and the house is really cool (temp wise) so it is nice to have inside jobs during the hottest part of the day.

So I won't update the whole progress in one post but drag it out in true blog-like fashion. But we will kick it off with the stairs. They were the next big install chronologically and what a step forward it was.

RTs Mobile Welding welded the stairs offsite and then delivered the treads and stringers for final install on site. We prepped for the stair install with two things.

One was installing the electric for stair lights, little LED lights that will sit recessed in the wall and light the stairs. It was a bit tricky getting the placement right that would match the angle of the stairs and be a even up the stairs. Because of the placement of the stairs that turned halfway up a few of the lights are set in the container wall studs and the others are set in the ICF wall. Phew, things are never easy.


So we rough set the stairs in place and held them up with stands and come-alongs to get a rough idea of where we wanted to place them.


Once the lights were placed we sheathed the container wall with plywood. The plywood at the bottom of that wall alongside the stairs will ultimately get corrugated tin so we didn't need to be too careful about making it perfect. Of course while we were at it we kept sheathing up that wall and once we passed the stair height, those plywood pieces would be the finished product so the pressure was on to make it look great. 


Once this part was done we needed to protect the ICF wall from the welding that was needed to install the stairs. Not good to have sparks like that hit ICF foam blocks. So we jumped in and started plastering that wall to get a feel of the plastering product - Gigacrete, and how easy it would be. Of course there was was  along learning curve in the mixing and application on the wall. Upshot is, it looks fantastic but we didn't get it thick enough. Easy enough to remedy with a second coat but good to know and we also know what doesn't work. 

So now with the electrical in and the walls protected it was time for the stairs. Drum Roll.........


The stairs are in and WHAT a difference. Just not having to jump up and down ladders all day long as we move through the house. It is a huge time saver and exciting to see stairs, actual stairs.


And looked who has already tested these babies out ............


The single stringer is such a clean look it has made us rethink the railing approach. If I had my way there would be no railing, the European style but since the California Building Code (and most other states) think that babies will come to our house and hurl themselves off the stairs we have to have a railing that won't allow a 4" ball to fall. So there goes our nice clean, minimalist look.


The stairs will be painted black and then white oak treads will go on top of each metal tread with a little surprise so stay tuned for more on those treads!!!

Next post - new doors are here and plumbing and venting. So exciting.


Friday, April 12, 2013

California Blacksmith Ass. Spring Conference

We spent today at the CBA (California Blacksmith Association) Spring Conference which was amazing. Tons of smithies from the state and even beyond, all gathered to teach and work on amazing creations.

There are competitions with some incredibly creative and beautifully executed works. Famous smithies lecture and give demonstrations and then you get the chance try your hand with their input as you go.

Kyle made some chisels and a beautiful leaf. The talent and things that can be created with metal is astounding. One criticism is that there are too many grape vines, but then we do live in California.

I am excited that, as Kyle gets better, all the things he can make for the house. And of course, mom Jo has already made numerous requests.


Kyle trying his hand at one of the seminars


Hard at it - this is not quick work.


This competition entry from THESE guys was amazing and WON!! The rock spins between the metal clamp. The whole thing was made in just over a day.


This one was made by THESE guys and this picture doesn't do it justice. The whole thing was made from a pry bar and was NOT cut anywhere, it is one continuous piece. It balances on that big block of steel and the rock is counter balanced by the triangular steel at the bottom.


Boy is it windy - so elegant.


Here fishy, fishy....very creative and cool.

I have seen it all

You know it is out there, those insane pieces that are just so over the top and come with a price tag to match that only sheiks and billionaire recluses buy for their homes. But you don't think that while on a search for pretty simple, straight forward, reasonably priced door hardware that you would come across one of them.


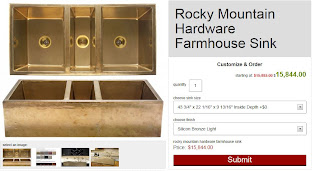
Enter the $15k farmhouse sink. Yes, $15,000. Shown here in bronze but does come in other patinas. It sure is pretty but this goes up there with those Château Series from La Cornue covered HERE that hurt the purse strings just blogging about it.

Gotta say, even winning Powerball, couldn't bring myself to buy a $15k sink. I imagine I am not alone.

Wednesday, March 20, 2013

Spring has Sprung - I hope

Spring has sprung in N.CA and the walnut trees are gorgeous and the tulips are out in full force. The weather (touch wood) has been amazing with temps up in the 70's and bright sunshine.


We (Kyle) have been hard at it on the house but it is frustrating period finishing up all the structural nitty gritty. It is laborious and not a little bit satisfying, in that when you have finished a hard day on a ladder drilling and screwing and there is NOTHING to show for it. But it all has to be done and per the Kyle factor, done perfectly.


I have been able to mow twice already which is great and an improvement over last year getting it mowed so early so we can enjoy green, park like grass.  And as always, cutting the grass, THE most satisfying chore, I love it.


We have been able to start cutting out the ceiling of the upstairs containers. It looks so different and it is great to get so much light in. You can see where the ladder is, will be a window that is in our walk-in closet in the master bedroom.


One problem we had to take a break from the house to solve was THIS.....yes, can figure out what is wrong with this picture. Two criminals on the WRONG side of the gate. The big fluffy one figured out how to open the gate and that was that.


So we bought an automatic gate lock that works in conjunction with the automatic gate.


We installed it in an hour or two with fluffy watching the entire time. He hasn't even tried to open the gate since, he is way too smart for his own good. I am waiting to see his next magical escape trick and where he will sneak out through next.


I think we are ready to schedule our structural inspections so that is the next on the list and Kyle is picking up the metal for the windows on his way home this week so cutting them out is coming.