Showing posts with label ICF. Show all posts

Tuesday, June 23, 2015

Uplifting

Kyle told me to name this post 'Uplifting' - I apologize in advance for the bad pun.

So you may remember many moons ago when we installed the center structural beam for the ICF portion of the house Kyle very smartly had the foresight to add two metal straps for anchors for lifting. He figured that in the future we may have the need to haul some big pieces up to the second floor and this would provide a lifting point. Details of this install are here.

Well low and behold we just had our newly refinished salvaged claw foot tub and a storage armoire that we needed to get to the second floor. Take my word for it - picking up a large cast iron tub that has been newly enameled, read slippery, is not easy nor light and that dang armoire weighs a ton. So those straps to the rescue!!


So the straps are permanently attached around the main house beam and have anchors attached to them. We used an electric winch to attach to them and then Kyle rigged the tub to attach to the winch so it would safely haul the tub and armoire up and keep it balanced and even on the ride.


It worked perfectly, the tub went up in mere minutes and the armoire took a little fiddling with the rigging but then we got it over the railing and it is in place. It was so easy and saved years on our backs from having to carry them up the flight of stairs.

Next post will be all about the bathtub - bet you can't WAIT!

Tuesday, January 1, 2013

Hello 2013

After a little hiatus from the blog while we pushed forward on the house our fan base has been antsy for some updates so we are back in the throws of trying to keep the world up to date on the latest excitement from Shoo Fly Rd......(Marion this is for you;-))


The roof over the ICF portion of the house is pretty much complete. We put a covering over the plywood called snow and ice that is protecting the roof until the final roofing material can go on. Of course there was a delay in getting that on the major part of the house roof which caused it to not adhere in the colder weather and we have had some humdingers of storms lately where the winds caught edges and ripped it all off.


Kyle and I got up on the roof and after re-applying the covering we got it to stick really well and so far it is staying in place nicely. Let's hope it sticks until that final roof goes on.


Kyle has ben working with Dave Duncan from  DAD's glass to get all the ICF windows installed.


They are gorgeous and we are so happy with them, let's hope they perform as well as they look.


It is nice to have a windblock in the house and it makes it wamer to work inside.


Of course once the windows and french doors were delivered we found that the rough opening for the two french doors were too big for the rough opening we allowed. Sometimes regardless of how much prep and research you do, including calling the window manufacturer themselves to ensure the rough opening dimensions, there is bound to be one or two that are off.


We haven't cut out the window and door openings in the containers yet so that part will be easy to measure the opening to the windows themselves but with the ICF portion we had to account for the rough openings back when the ICF block was going up and we were putting in the V-Buck.


Obviously when placing rebar and pouring concrete there is little room for error so upon finding out the doors were bigger than we anticipated required some cutting and trimming which was messy and tedious. It took a while but we eeked out those few extra inches we needed so should be good to go.

We also didn't realize how much the door saddles - the bottom frame part of the sliding doors and french doors - would protrude up from the concrete floors so we are cutting out some of the threshold so that the frames sit into the floor and there isn't a trip hazard....that too is messy and isn't a quick project.


The mezzanine is up and we are currently busy sanding away at the beams. We will be placing a temporary plywood floor up there until the majority of the construction is complete. Then we will put up the salvaged planks we pulled out of the hay barn. I am finding it is better to wait before painting, finishing sufaces etc...as things seem to get beat up and damaged which means I have to go back and do it all over again.

We had the welders - RT Mobile come out to weld in the major support post to hold the stairs and they are starting work on making the stairs at their shop.

Tim Crewes from Precision Concrete is also coming back out next week to pour the front porch pad, footing for the porch overhang and the pad for the propane tank and generator. Remember this Google Sketch-Up disaster....


Yeh, we will see if it turns out anything like that....not much to go on.

Meanwhile, this guy has been sitting outside my office window making sure we do it right....boy is he fat.


Thursday, August 30, 2012

Finishing the ICF walls - Gigacrete

Now that the ICF walls are complete we are starting to turn our attention to how we are going to finish them both inside and outside and when.

We are using two products by a company called Gigarete for our finished interior and exterior surface. As we are not fans of drywall we jumped through hoops to avoid it but as with many alternative building materials we found that most options were not available in the U.S. and shipping from Europe (where most alternatives were manufactured) was ridiculously costly and defeated the mission of our "green" house. We also needed both coverings to meet the CA Building Code fire standard, again not easy to find.

Monday, August 20, 2012

The Calm AFTER the Storm

After the walls were poured we gave them a day to settle and cure and then the Evans crew came back and with Kyle they pulled down all the supports, removed all the sandbags and plastic and returned our house back to something that resembled a spacious home.


Wow, what a difference it has made getting all those supports, the space feels lovely now. 


Kyle even set up our chairs and little spool tables and we brought in the grill and had our first dinner IN our house. 


And there is my over-worked, underpaid love of my life. Yeh, I married that face.


It feels so cool to walk around the house now as it feels not only like a house but OUR house. I love it.


We get to see where the sun hits through the windows now and how things will fit into the space.


You can see all the bolts in place in the wall, just awaiting the roof.


We cleaned up all the leftover ICF pieces by cutting out the center plastic pieces and recycling the foam and the plastic centers. We were also able to empty all the sandbags and sent them home with Mike along with all those screws that went in to the shoring so he can re-use them on the next job.

So this week is getting the piping buried in the back and getting all the supplies for Justin to start on the roof.
We are also already started on another project which includes the southwest wall you see in the above picture and involves tearing all the ICF off the wall. Hehehe, yeh, you think we are crazy, we just put it up. Just wait and see!!!


Sunday, August 19, 2012

We Got 'er Done!

Finally ready for the last pour with all the top blocks in the living room in place.


Blocks and shoring in place and we got our roofing framer, Justin Anderson, to swing by and snap some guide lines for the south wall gable roof so we know we are on track and won't throw any hammers into the work when he gets here to start the framing.


These top walls are pretty high with the side walls at almost 18' and the center gable peak at almost 22'. We had Pumper Dude come by to see what he thought about using rig to pump the concrete. We had a sneaking suspicion the walls had gone too high but it has been so great working with Ed and Robert we wanted to make sure we wouldn't be able to use him this time around. He agreed it was too high and we would need a boom truck for this pump. 


So enter Tri-County Concrete Pumper and Trey and his VERY large boom truck. 


Trey was fantastic to work with and made the whole, nerve wracking process go smoothly. And of course we had the full Evans Construction crew on board.


And Ron and Georgetown Precast were concrete providers of choice once again and we got what we hope will test to be super duper, extra-strength concrete in them there walls.

Of course, concrete pour day dawned early and with the old butterflies in the tummy. It is a nerve wracking process and you are on the edge of your seat just hoping that all goes according to plan and there are no fuggled moments.


The 90' boom had no problem reaching over the house to the far side and made the entire pump go really fast.


Mike was on duty as Boom Pump Master for the day.


Tom was initially helping Dustin with the vibrator but then ended up running around adding little pieces of shoring here and there to ensure there was no concrete sculptures protruding out of the side of our house.


Bolts went in on the top course of ICF like in the spare bedroom to hold the roof beams when they are installed. All 32 bolts, goo times!


The boom went smoothly but you definitely have less control over the flow pour with the concrete and the handler (Mike) has to be proactive and anticipate the flow in order to tell the control (Trey) to cut it off before he needs or else the concrete overflows - yeh, more clean-up for Hannah.;-)

All in all the day went very smoothly. Jasper from Youngdahl came out again to take concrete samples for our 28-day concrete CRUSH test. And now no wolf can blow our house down. 

Kyle has been working his hiney off in this 100+ degree weather, I can't believe how much work he gets done in a day and how much he knows about every little aspect of this project. This house is his baby and really will be his pride and joy once it is complete. 


Saturday, August 4, 2012

Almost there - ICF

This next part of the ICF, the last part, is taking a little longer than expected. Mostly due to working at height and the guys had to move all the supports up to the next level. That was no easy feat.


Once the supports were in they could install the scaffolding, or walkway to allow access around the walls. 


You can see the plywood walkway above. There are a lot of supports in a tight space, it makes the house feel really small.


Kyle installed a railing and we will be putting another row below that - SAFETY FIRST!


Yeh, I look like I actually did some of this work. It was another hot week as well so not easy to stand next to blinding white Styrofoam in 98 degrees, I worry the guys and Kyle might be snow blind.


A few things that Kyle installed prior to the last pour that were REALLY smart to think about beforehand were all the attachments for the exterior lights around the house. Not having to cut through concrete and rebar later on will make a huge difference, Smart Boy!!


He also installed bolts to fasten the chimney to the wall once that goes up, again smart.


More light fixtures on the back, west, wall. He also installed bolts on the inside for the mantel that will go on the fireplace wall. 


This is one of the pockets for the roof glue-lams that will go in to hold the peak of the roof. We make pockets out of wood to look and measure the same as the end of one of these beams. Then I wrapped theim in plastic so they would come out easily after the concrete was poured and they did! WooHoo!


A shot from the back, the west wall, we ummed and ahhhed over the height of those upper windows as they all had to be the same all the way round. Finally got it sorted, but phew - these little issues that crop up all the time.


The front of the house and then there are two more windows on the south wall that looks out over the roof of the spare bedroom. These windows will be key to our cooling the house as they will all open and allow hot air to escape.


The Boss, need I say more. 

Signing off for tonight. The guys come back to put on the last few blocks on Tuesday and then hoping for an inspection on Wednesday, not sure if we will be able to pour on Thursday, we will see.

Saturday, July 28, 2012

ICF Pour #1

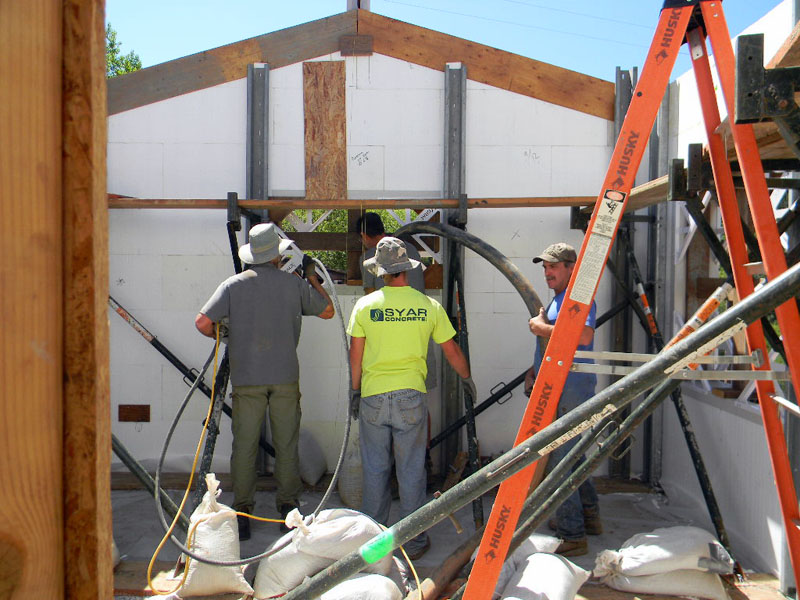
We have solid walls - the big bad wolf can no longer come along and blow our house down. Today we poured the concrete into the first floor ICF walls and boy is that a stressful process the first time you do it.


We had Mike Evans' crew, Tom and Dustin, as well as Pumper Dude with Ed and Robert. We were also required to have a concrete inspector who was Jasper from Youngdahl who had previously come out and inspected the welding we had done on the containers. Unfortunately we didn't get a pic of Jasper this time around as he was kindly behind the camera much of the time. It was better for him to snap some shots as the majority of the pour area was in tight spaces where an extra person just got in the way.


We started in the spare bedroom which was very tight quarters. They poured under the windows first with Robert and Tom pouring the concrete and then Dustin and Kyle following behind with the vibrator and Ed was managing the pumper and the pipe.


Here they are pouring through the cutouts in the window frames to get the concrete underneath the windows.


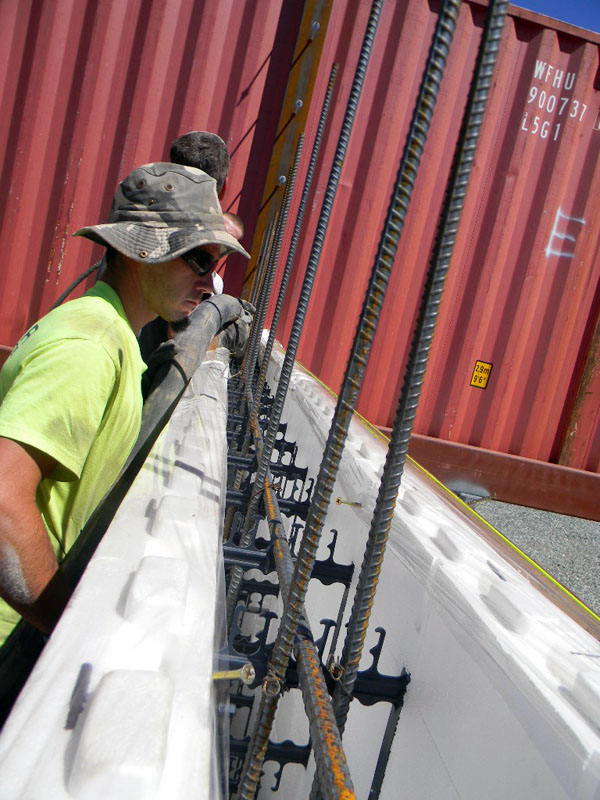
Then following with the vibrator to make sure all the concrete got settled. Each pour was only about 4ft, then we returned to the beginning and poured the second 4ft, and repeated this all the way to the top.


Here you can see how tricky it was to manage everyone, the concrete pipe and the vibrator in some of these areas. 


Now starting on the living room walls that will require another 8ft on top this week.


The concrete mix was pretty detailed for the walls. It was required to be 3,000 psi and the mix "recipe" was sent earlier in the week from our concrete provider, Georgetown Precast, to our engineers for review and approval stamp. We went with a smaller pea gravel aggregate, fly ash and more cement content so we could use a narrower concrete pipe that would be more manageable for moving around the walls and getting up to height.


It got a little messy in some spots but clean up shouldn't be too hard off the foam block.


Continually vibrating all the way around was vital to ensure the concrete settled through all the rebar with no pockets anywhere. 



The walls in the spare bedroom are the final height so I was able to put my concrete troweling skills to work finishing off the top and embedding bolts into the top where the roof will tie into


Kyle jumped in to help as it is tough concrete to trowel and we had to move quick


It was so much fun to be up there and finishing off my own home, I could have played and tweaked at it all day. I love the whole building process, it is so satisfying and just amazing to know every square inch of your house, what went in to it, where things are and how they are installed. Fantastic!!


The final troweled wall tops with the bolts placed. It is ready for a roof now and then move in...well, close.


We filled the walls to near the top in the living room. We used a lot less concrete than we anticipated which is great and we left a little room at the top for the second pour to settle in to, to ensure they fit together and that is also why the rebar is sticking out of the top to tie into the second layer.


...

The entire pour took about 2 and a half hours and went pretty smoothly but for a first timer it is stressful. Concrete is very unforgiving and you HAVE to move fast. You are worrying about the mix, the temp of the concrete, the flow rate, the moisture levels and then you hope the guys are okay hauling that heavy concrete pipe around, it is 92 degrees in the direct sun. You hope the blocks hold as all that concrete pours in and when the guys start to see a bow in the blocks, one of them jumps down to add some shoring all the while I am waiting for concrete to start exploding out of the sides and wondering what we would do with a mountain of concrete on the side of the house..


Fortunately no blowouts were had, in fact it all held really well. There were a few little tweaks here and there but  they guys were confident, moved quickly and were complete pros. We are so lucky we had them on site, made all the difference to have experienced ICF guys and professional concrete pumpers.

Now we need to get the second story on the living room and pour that level, so hopefully this week. We are also digging the trenches for piping out back. More on that thrilling event later;-) Meanwhile we are moving the bunny ears in every direction trying to get a glimpse of some Olympic action.....